
Seller represented by:
Olen Crabtree
with
Crabtree Real Estate Group
Buyer represented by:
Patti McKelvey
with
Coldwell Banker West
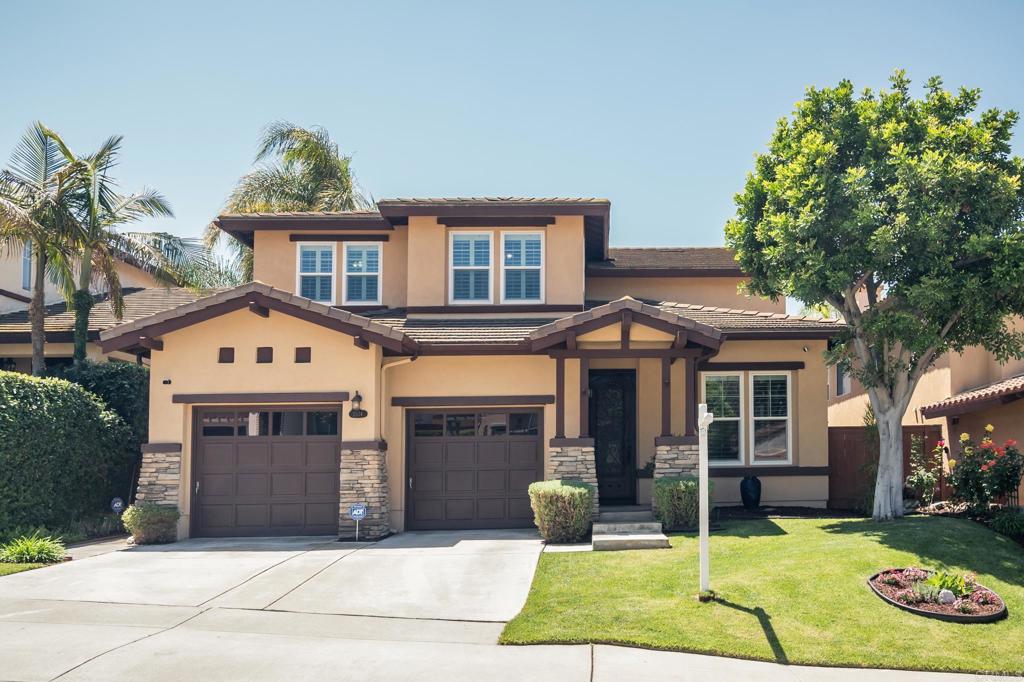
- Sold
- Single Family Residence
2574 Saddleback Street, Chula Vista, CA 91914 2574 Saddleback Street Get directions
$1,199,999- StyleMediterranean
- Age 27 Years
- Parking 2 car garage
- MLS# PTP2603306
- Sold June 30, 2026
Overview
This extensively upgraded home with NO MELLO ROOS and LOW MONTLY HOA FEE, provides exceptional quality, comfort, and thoughtful design throughout. A custom wrought-iron front door creates an impressive entry, opening to travertine flooring in the foyer and kitchen, luxury vinyl tile across the main living areas, and preserved original hardwood beneath. Upstairs features real wood flooring throughout, with carpet limited only to the staircase. The remodeled kitchen blends style and functionality with professional-grade stainless-steel appliances, custom cabinetry, porcelain countertops, a designer backsplash, and a dedicated coffee bar. Additional enhancements include Smitty’s custom built-ins, California Closets systems, a 240-volt EV charging circuit in the garage, a solar system for energy efficiency, and a professionally installed ADT security system with CO2 detection and six newly installed cameras for added peace of mind. A desirable downstairs bedroom with a full bath provides flexibility for multi-generational living, guests, or a private office. Upstairs, the spacious primary suite offers a relaxing retreat with motorized blinds, a lounge area, and a 75-inch TV. The renovated primary bath features a glass-enclosed shower, LED mirror, custom cabinetry, floating shelves, a bidet, and a walk-in closet. The upgraded secondary bathroom includes a modern glass-enclosed shower, LED-lit mirror, and refined designer finishes. Outdoor living is equally impressive with a professionally installed covered patio by Pacific Patio, an outdoor TV, fire pit, stylish furnishings, and stamped concrete extending across the patio and backyard walkways. The result is a clean, low-maintenance, and cohesive outdoor environment ideal for year-round enjoyment and entertaining. Located in the highly sought-after Rolling Hills Ranch community, this home offers long-term affordability without sacrificing amenities. Residents enjoy access to multiple community pools, over 400 acres of preserved open space, scenic walking and hiking trails, and nearby Montevalle Recreation Center and Mackenzie Creek Park. Community pool areas also feature built-in BBQ grills and designated outdoor cooking spaces, enhancing the neighborhood’s appeal for gatherings and outdoor living. All of this is conveniently located near top-rated schools, shopping, dining, and major freeways.
- Upcoming Open Houses
- Friday, May 1, 2026
- 12:00 PM - 3:00 PM
- Upcoming Open Houses
- Saturday, May 2, 2026
- 1:00 PM - 4:00 PM
- Upcoming Open Houses
- Tuesday, May 5, 2026
- 10:30 AM - 12:30 PM
- Upcoming Open Houses
- Friday, May 8, 2026
- 12:00 PM - 4:00 PM
- Upcoming Open Houses
- Wednesday, May 13, 2026
- 4:00 PM - 6:00 PM
- Upcoming Open Houses
- Saturday, May 16, 2026
- 12:00 PM - 4:00 PM
- Upcoming Open Houses
- Friday, May 22, 2026
- 1:00 PM - 4:00 PM
- Upcoming Open Houses
- Saturday, May 23, 2026
- 1:00 PM - 4:00 PM
- Upcoming Open Houses
- Friday, May 29, 2026
- 12:00 PM - 3:00 PM
- Upcoming Open Houses
- Saturday, May 30, 2026
- 1:00 PM - 4:00 PM
- Seller represented by:
- REALTOR ® Olen Crabtree
- Buyer represented by:
- REALTOR ® Patti McKelvey with Coldwell Banker West
Features
Interior Features
- Breakfast Bar
- Ceiling Fan(s)
- Cathedral Ceiling(s)
- Eat-in Kitchen
- High Ceilings
- Open Floorplan
- Storage
- Bar
- Entrance Foyer
- Walk-In Closet(s)
Appliances
- Built-In Range
- Dishwasher
- Electric Oven
- Gas Cooktop
- Disposal
- Gas Water Heater
- Ice Maker
- Microwave
- Refrigerator
- Vented Exhaust Fan
- Water Heater
- Dryer
- Washer
Laundry Features
- Washer Hookup
- Gas Dryer Hookup
- Laundry Room
Door Features
- Mirrored Closet Door(s)
Flooring
- Carpet
- Laminate
- Stone
- Wood
Window Features
- Double Pane Windows
- Plantation Shutters
- Screens
- Tinted Windows
Cooling
- Central Air
- Heat Pump
Heating
- Central
- Forced Air
- Natural Gas
Fireplaces
- Has Firepace: Yes
Fireplace Features
- Family Room
- Gas
Exterior
- Garden
- Awning(s)
- Rain Gutters
- Fencing: Wood
Patio and porch
- Covered
- Deck
- Patio
- Porch
Pool and Spa
- Community
- Association
- Heated
- Private Pool: No
Lot
- Back Yard
- Front Yard
- Garden
- Sprinklers In Front
- Landscaped
- Near Public Transit
- Rectangular Lot
- 0.13 acres
- Lot Size: 5662.8 sq ft
- Lot Size Area: 0.13
Garage and Parking
- Attached
- Parking Total: 4
- Open Parking Sapces: 2
- Garage Spaces: 2
- Garage: Yes
- Attached Garage: Yes
Property
- View: None
Construction Details
- Tile
- Concrete Perimeter
Community Features
- Curbs
- Street Lights
- Suburban
- Sidewalks
- Park
- Pool
Utilities
- Cable Not Available
- Electricity Connected
- Underground Utilities
Sewer
- Public Sewer
Security
- Prewired
- Security System
- Carbon Monoxide Detector(s)
- Smoke Detector(s)
- Security Lights
Homeowners Association
- Association Fee: $199 Monthly
We're sorry we have no data related to schools for this listing.
- 2574 Saddleback, Chula Vista, CA 91914 $1,199,999
- 4 Beds 3 Baths 2,259 Sq. ft. 5,663 Sq. ft. Lot
Find out what your home is worth
-
Olen Crabtree and Ann Davis
Broker with 49 years experience - Crabtree Real Estate Group (License #00659914) 649 Hartford Street, Chula Vista, CA 91913
- Olen Crabtree (619) 933-3110
- Ann Davis (619) 838-4354
- Email OlenCrabtree@att.net
- Areas Served San Diego County, Chula Vista, National City, City of San Diego, La Mesa, Lemon Grove, El Cajon, Imperial Beach
- Specializations Home Buyers, Home Sellers